
Kitchen tile layouts

Choosing a tile layout for your kitchen

One box of tile can look traditional, modern or bold depending on how it’s laid. This page walks through the common kitchen layouts and what each one asks of the installation, so you can choose with your cabinets and floor plan in mind.

Planning the tile design around your kitchen

Shaker cabinets and a farmhouse sink call for a different layout than flat-panel cabinets and a slab counter. We start with the style you’re after and the fixed points in the room: the range, the sink window and the ends of each cabinet run.

From there we settle the pattern, which way it runs and exactly where it starts and stops. Deciding that up front is what makes tile look designed for the room rather than added to it.

  • Feature walls and range-hood accents
  • Pattern and orientation planning
  • Mixing tile sizes, finishes and trims
  • Layouts centered on windows, sinks and ranges
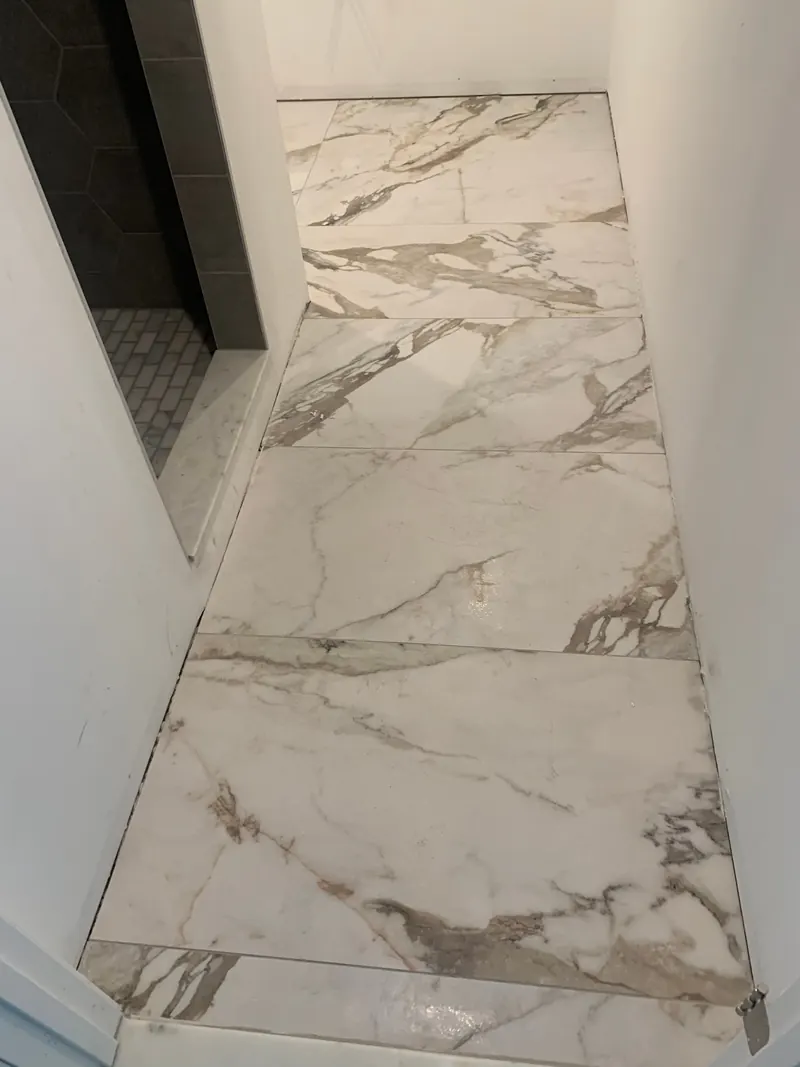
Illustration: hexagon layout, a popular choice for feature walls.

Kitchen floor tile that holds up to daily use

A kitchen floor carries the refrigerator and most of the household’s traffic, usually along the same narrow path between the counters and the island. Tile without full mortar coverage tends to crack or chip along those routes first.

We check the subfloor for movement, line the layout up with the longest cabinet run so the rows look straight against it, and set large tiles with leveling clips.

  • Kitchen floor tile, including large-format porcelain
  • Flat, level installation for even edges
  • Planned transitions to adjoining flooring
  • Durable grout choices for high-traffic areas
Large-format white marble-look porcelain floor tile with tight, consistent grout joints
One of our floors: large marble-look porcelain set with narrow, even joints.

Backsplash details that affect the layout

Whatever layout you choose, a backsplash has to handle a counter that may not be perfectly level, upper cabinets at a fixed height and outlets in set positions. Each of those decides where the cut rows and partial tiles end up.

For full installation details, including materials and finished edges, see our kitchen backsplash installation page.

  • Subway, mosaic, hexagon, herringbone and more
  • Clean cuts around outlets, switches and windows
  • Finished edges with trim or bullnose where tile ends
  • Grout color and joint width chosen with you
Illustration: a half-offset running bond that suits most cabinet styles.

Layout options

Popular backsplash and kitchen tile layouts

The same tile can look completely different depending on how it’s laid. These are a few layouts to consider — we can talk through what suits your kitchen.

  • Offset subway

    Classic running bond. Works with almost any cabinet style.

  • Herringbone

    A focal-point pattern, often used behind a range.

  • Vertical stack

    Clean, modern lines that make walls feel taller.

  • Hexagon

    Geometric texture in large or small formats.

  • Basketweave

    Traditional detail for accents and inlays.

  • Large-format

    Fewer grout lines and an easy-to-clean surface.

Aesthetics & function

Choosing a layout you can live with

The wall behind a stove gets grease and steam every day. The layout and grout you choose decide how much scrubbing that means.

  • Balanced layout. Patterns are centered on the range, sink or window so the eye lands on a clean, symmetrical feature.
  • Cleanable surfaces. We discuss grout options and joint widths that suit how you cook and clean.
  • Clean terminations. Where tile stops — at cabinets, open walls or windows — the edge is finished properly.
  • Protected surroundings. Counters, cabinets and floors are covered while we work.

Common questions

Can a backsplash be installed without replacing countertops?

In many kitchens, yes. A new backsplash is often installed over prepared existing walls with the current countertops in place. We’ll confirm what your walls need during the estimate.

Which layout makes a small kitchen look bigger?

Simple layouts with fewer visible lines tend to work best: a vertical stack draws the eye upward, and larger tiles with a grout close to the tile color make the wall read as one surface. Busy patterns such as herringbone are better kept to one focal area, like behind the range.

Do herringbone and hexagon layouts cost more to install?

Usually, yes. Patterns with many angled cuts or careful alignment take more time, and they produce more waste, so you’ll need to buy extra tile. We’ll show how the layout you choose affects the scope in your estimate.

Free estimates

Picked a layout for your kitchen?

Tell us what you have in mind — the room, the tile you like, your timeline. We’ll follow up to discuss the details and set up a free estimate.