
What goes into a backsplash installation
Most backsplashes look simple, but they meet a lot of edges: the countertop, the underside of the cabinets, windows, outlets and the open end of a wall. Where you start the pattern decides how all of those cuts turn out.
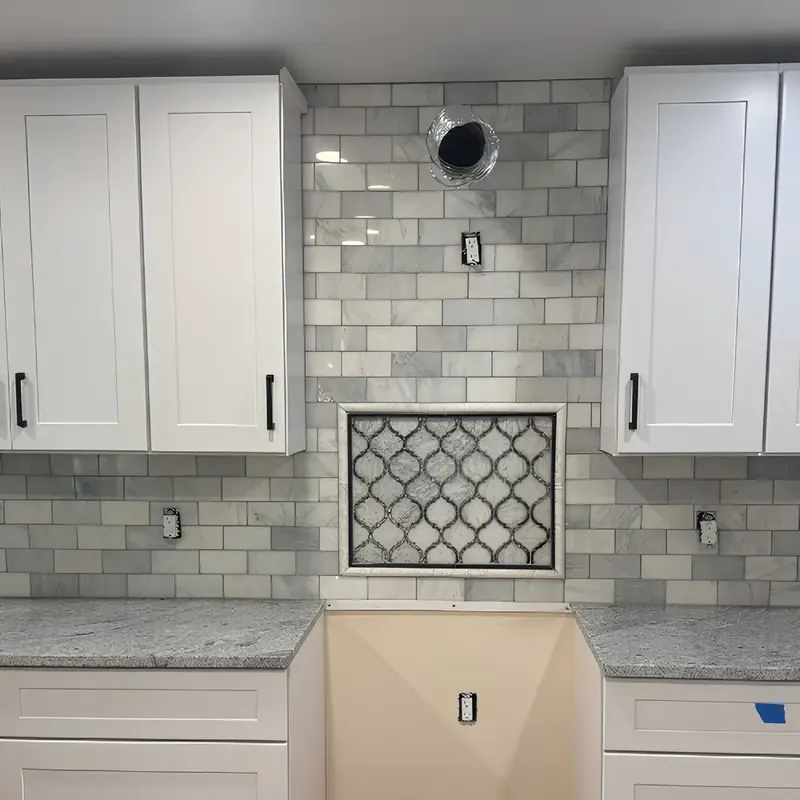
The kitchen pictured at the top of this page shows the approach. The subway tile runs in an even offset pattern, the framed mosaic inlay is centered over the range opening, and the rows are kept level across both runs of cabinets.
- Layout centered on the range, hood, sink or window
- Clean cuts around outlets, switches and under-cabinet lighting
- Finished ends with trim or bullnose at open walls
- Counters, cabinets and floors protected while we work