Bathroom tile services

Bathroom tile installation, planned from floor to ceiling

New floors, tiled walls, a fresh tub surround or a warm heated floor. We plan the whole bathroom so every surface lines up, and we prepare what’s underneath so the tile stays put for years.

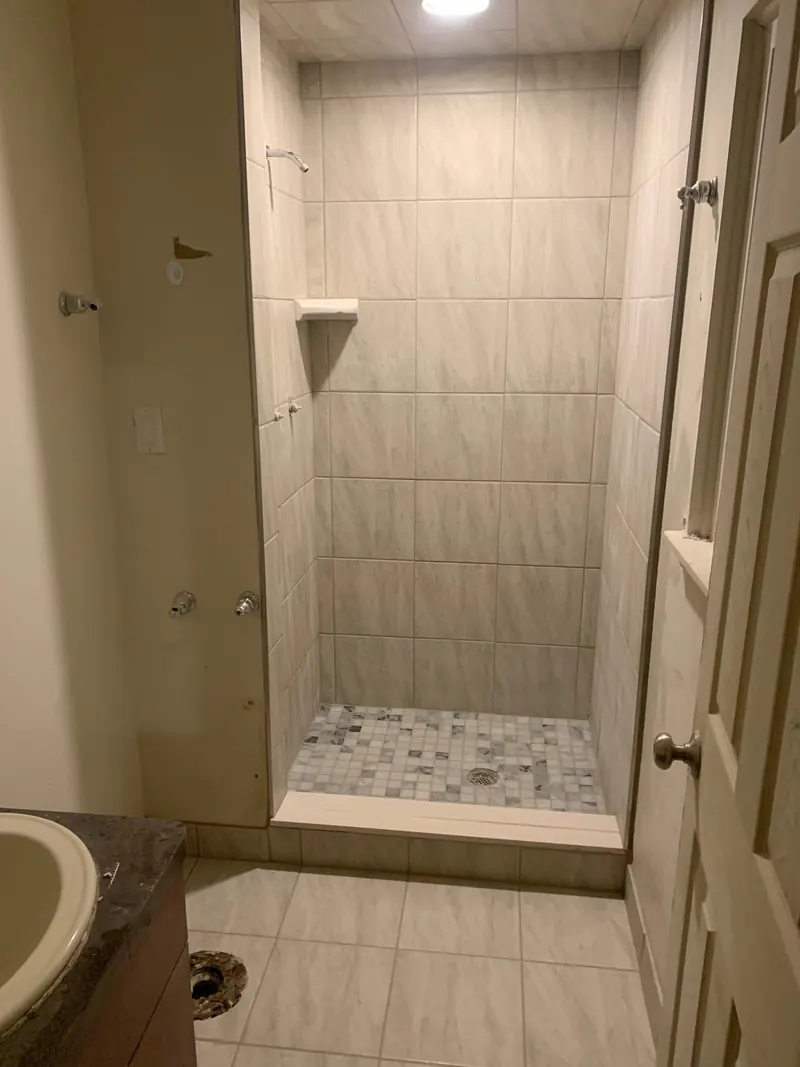
Bathroom with a neutral tiled shower, mosaic shower floor and matching large-format floor tile

Bathroom floor tiling

A bathroom floor sees water, cleaning products and daily foot traffic in a small space, and every flaw is easy to spot. Before any tile is set, we check that the subfloor is solid and flat. A floor that flexes or dips is the most common reason tile cracks or grout breaks down.

We then plan the layout from the doorway, where you see the room first, so full tiles land in view and cut pieces sit along the tub, toilet and vanity. Larger tiles are set with a leveling system to keep the edges flush.

  • Removal of old flooring and a check of the subfloor underneath
  • Porcelain, ceramic, mosaic and stone-look floor tile
  • Layouts centered on the doorway, vanity and shower curb
  • Clean transitions to hallway flooring
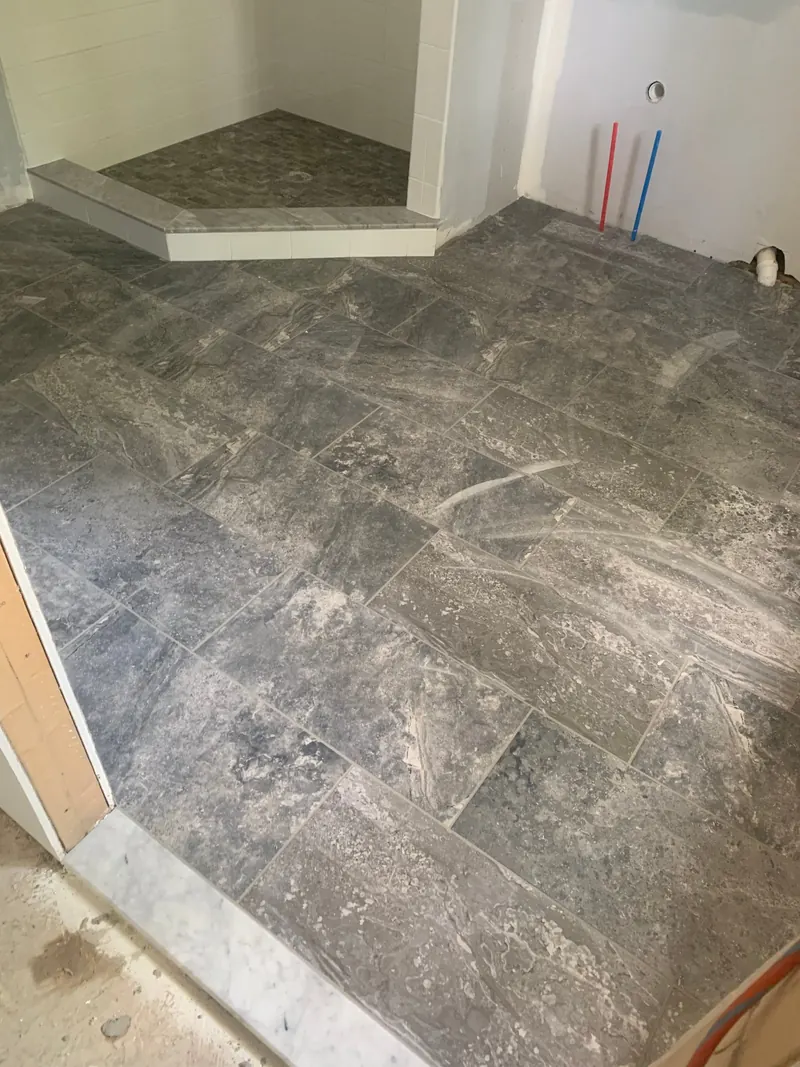
Dark gray stone-look porcelain floor tile laid in an offset pattern leading to a tiled shower curb
Gray stone-look porcelain laid in an offset pattern up to a tiled shower curb.

Bathroom wall tiling and accent walls

Wall tile protects the areas that get splashed and gives the bathroom its character. It can be a simple wainscot, a floor-to-ceiling feature behind the vanity, or a decorative band that carries across the room.

The hard part is where the tile ends: at a window, an outside corner or partway up a wall. We decide on those edges during layout and finish them with matching trim or a clean profile, so nothing looks unfinished.

  • Wainscoting at chair-rail or custom heights
  • Full-height tile behind the vanity or toilet
  • Decorative accent walls and mosaic bands
  • Bullnose, metal trim or finished edges where tile stops
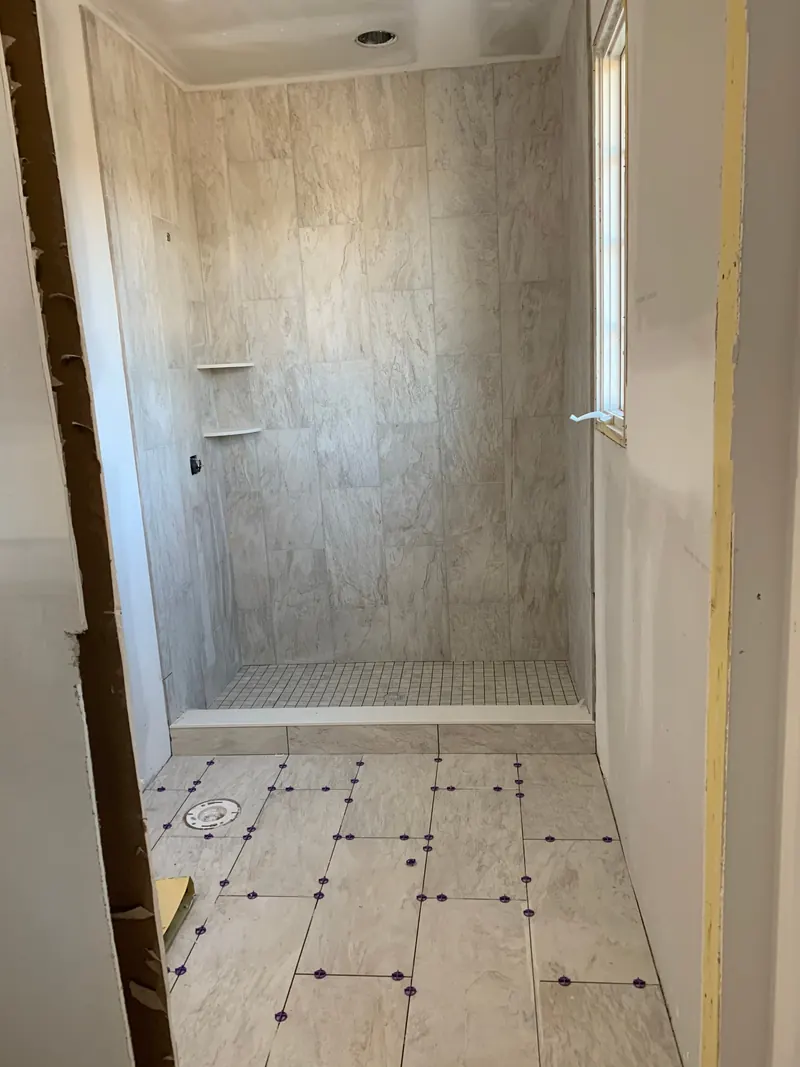
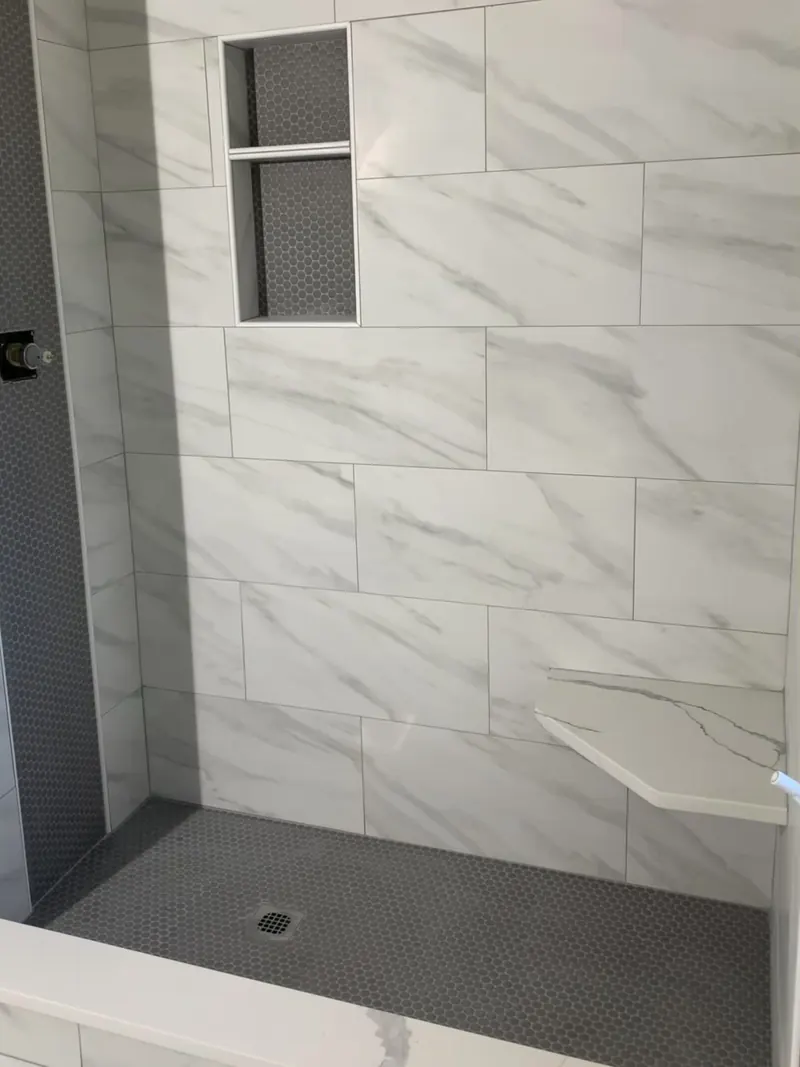
Marble-look porcelain shower with a gray penny tile floor and accent wall, a two-shelf recessed niche and a corner bench
Marble-look porcelain walls with a contrasting gray accent wall and penny tile.

Bathtub surround installation

If you’re keeping the tub, a new tile surround is one of the most effective ways to update a bathroom. The walls around a tub take a lot of water, so the surround is prepared for that before tile goes up, just as a shower would be.

We’ll plan where the pattern starts so the rows line up with the tub edge and the cuts at the ceiling are even. Want somewhere to keep bottles? A recessed niche is easy to add while the walls are open.

  • Tile on all three walls of an alcove tub
  • Tiled decks and aprons for drop-in tubs
  • Recessed niches built into the surround
  • Sealed, flexible joints where tile meets the tub
Illustration: offset subway layout, a timeless choice for tub surrounds.

Comfort upgrade

Heated bathroom floor installation

Tile is cold underfoot, especially through a Michigan winter. Electric radiant heating set under a new bathroom floor makes it comfortable to walk on barefoot.

The heating mat or cable goes down before the tile, so heated floors are best planned at the start of a bathroom remodel. Tell us in your estimate request if you’re considering one. The thermostat and power supply need an electrician, so we’ll ask whether one is already part of your project and plan the sequence around them.

  • Planned with the floor

    Heating is laid out to cover the open floor where you actually stand, not under the vanity or toilet.
  • Protected during install

    The heating element is embedded so the tile sits flat over it without damaging the wiring.
  • Scoped in your estimate

    We confirm the heated area, thermostat location and electrical needs before work begins.
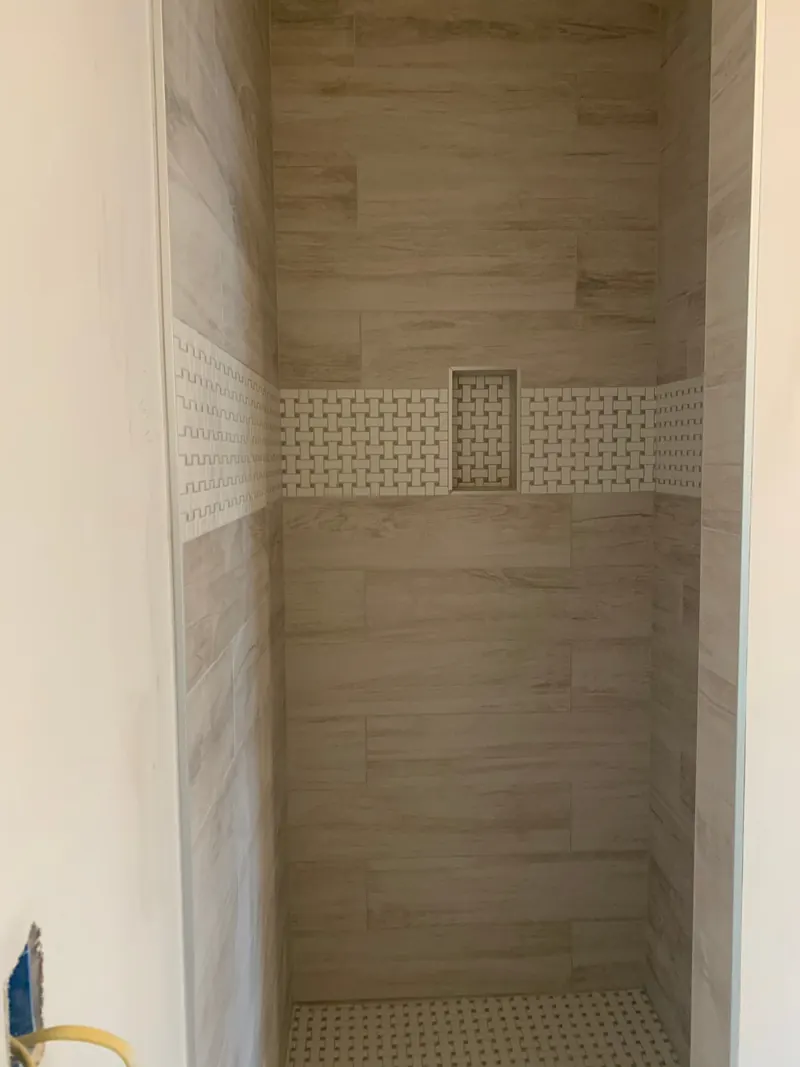
Shower with wood-look plank tile laid horizontally, a basketweave mosaic band and a matching recessed niche
Wood-look plank shower with a basketweave band, tiled to suit the rest of the bathroom.

Showers

The shower is usually the biggest tile job in the room. It has its own page because the waterproofing, slope and niche details deserve a closer look.

  • Walk-in showers and tub-to-shower conversions
  • Recessed niches, benches and corner shelves
  • Waterproofing and a properly sloped shower floor

Our work

View bathroom projects

Service area

Bathroom tile installation in Macomb County and nearby

Bathroom tile in Metro Detroit has to handle more than water. Winter salt and slush get tracked in, and basements and older slab homes can make floors colder and less even than they look. Those are things we look for when we plan a bathroom in Sterling Heights, Shelby Township or Clinton Township.

We also work on bathrooms in Troy, Rochester Hills, Royal Oak, Birmingham and Bloomfield Hills. Send a few photos with your request and we’ll follow up about your free estimate.

Areas we serve in Metro Detroit

  • Macomb County
  • Sterling Heights
  • Clinton Township
  • Shelby Township
  • Troy
  • Rochester Hills
  • Warren
  • Royal Oak
  • Birmingham
  • Bloomfield Hills

Not on the list? Contact us to check whether your location is in our service area.

Bathroom tile questions

Can new tile go over my existing bathroom floor?

Sometimes, but usually not. Tiling over old tile raises the floor height at the door and toilet, and it can carry existing cracks or loose tiles into the new floor. We’ll look at the condition of what’s there and recommend whether removal is the better option.

What’s the best floor tile for a bathroom?

Porcelain is the most common choice because it absorbs very little water and resists wear. Smaller tiles and mosaics give more grip, while large-format tile means fewer grout lines. We can help you weigh the options for your space.

Should a heated floor be added now or later?

Now. The heating element sits under the tile, so it can’t be added later without removing the floor. If you think you might want one, mention it in your estimate request.

Do you do the plumbing for a bathroom remodel?

Our focus is the tile and the preparation underneath it. If your project involves moving plumbing or electrical, include it in your request so the full scope and sequence are clear from the start.

Free estimates

Ready to plan your new bathroom tile?

Tell us what you have in mind — the room, the tile you like, your timeline. We’ll follow up to discuss the details and set up a free estimate.