Commercial tile planning

Planning a commercial tile project, step by step

An accurate commercial estimate depends on what we know before we price it: the drawings, the tile spec, the current condition of the space and when it can be closed. Here’s how we review a project and what helps us do that well.

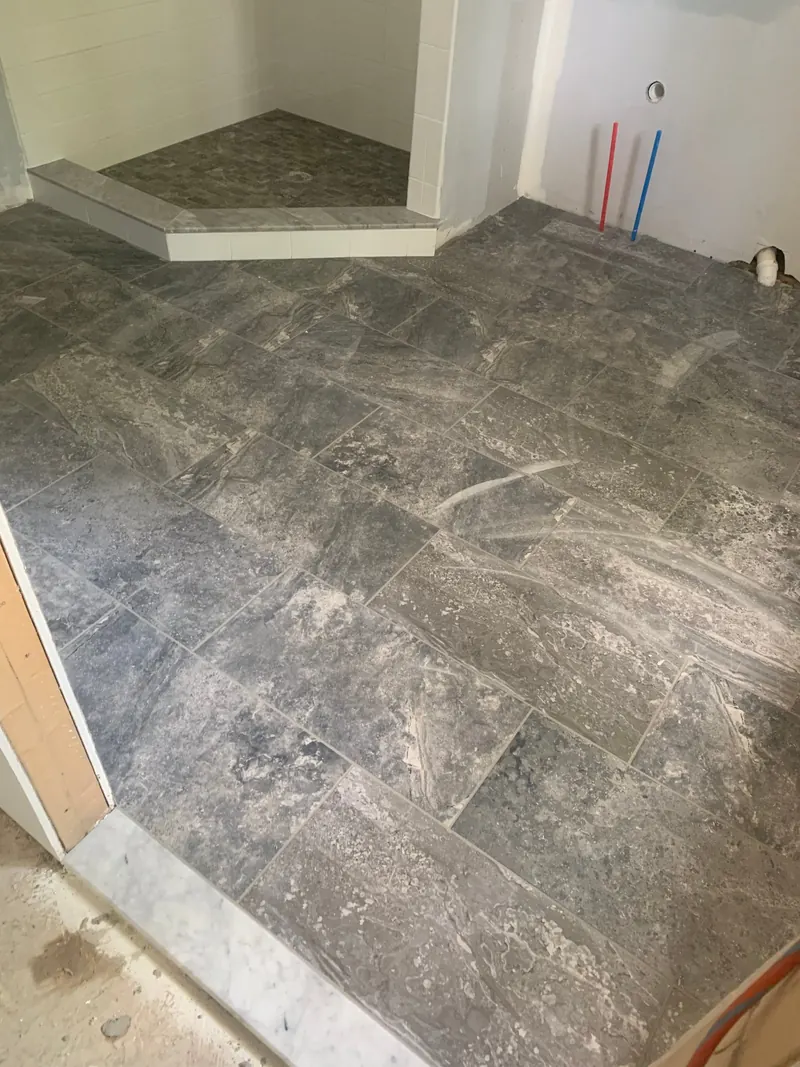
Dark gray stone-look porcelain floor tile laid in an offset pattern leading to a tiled shower curb

Reviewing the scope and specifications

Before estimating, we need to know what the space is used for, which areas are included, what the specification calls for and what has to stay protected or in service during the work.

Existing conditions often change the scope the most. An old floor that has to come up, or a slab that isn’t flat enough for large tile, adds prep work, so photos of the current surfaces help as much as the drawings do.

  • Site review and scope discussion
  • Review of drawings, specs and tile selections
  • Schedule and access planning
  • A clear estimate of the tile scope
Illustration: large-format offset layout, common in high-traffic floors.

Installing to the agreed plan

Once the scope and schedule are set, the work follows them. We prepare the substrate, snap the layout from the main entrance so the joints look straight to anyone walking in, and set large tiles with leveling clips.

If the space is tiled in phases, each section is closed off and finished before the next one opens, so staff and customers aren’t walking across uncured tile.

  • Floor tile for entries, corridors and open areas
  • Wall tile and restroom tile
  • Large-format porcelain set flat with leveling systems
  • Clean transitions to adjoining floor finishes
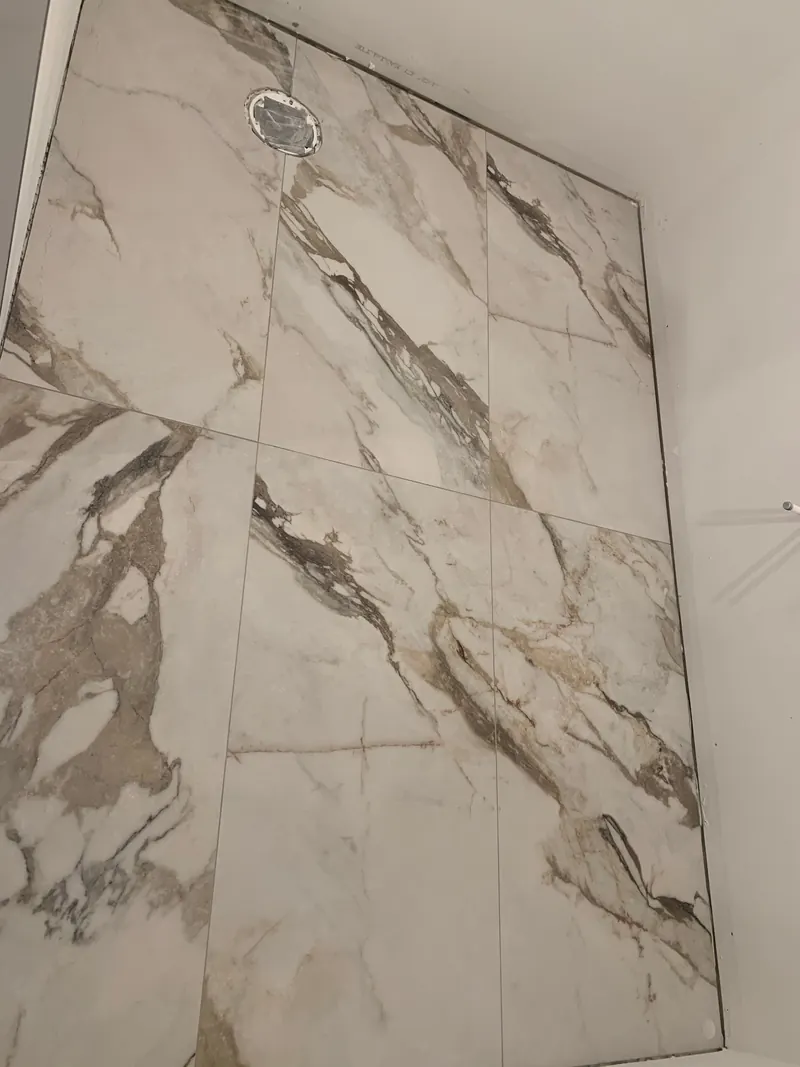
Large-format marble-look porcelain tile with bold veining laid with tight grout lines
Large marble-look porcelain panels on one of our jobs, showing tight, consistent joints.

Matching the tile to how the space is used

A tile that looks right in a showroom may not suit a floor that’s mopped nightly or an entrance that sees winter slush. How the space is cleaned, how wet it gets and who walks on it narrows the choice of tile, grout and layout.

If a designer or architect has already written the specification, we install to it. If not, we’ll explain the trade-offs so you can choose.

  • Tile choices suited to traffic and cleaning routines
  • Slip-resistance considerations for wet or entry areas
  • Grout options for stain resistance and easy maintenance
  • Layouts that reduce visible wear and simplify repairs
Illustration: vertical stacked layout, a clean option for restroom and feature walls.

Careful planning

What helps us plan your commercial project

The more we know upfront, the more accurate the estimate and schedule will be.

  • Drawings & specs

    Floor plans, finish schedules or tile specifications, if you have them.

  • Schedule & access

    Deadlines, business hours and when the space can be closed off.

  • Current conditions

    Photos of existing floors or walls and anything that needs removal.

  • Tile selection

    Chosen products, or the look and performance you need from them.

Common questions

Can work be scheduled around business hours?

Tell us your operating hours and any times the space must remain open. We’ll discuss what scheduling is possible for your project during the estimate.

Do you work from an architect’s or designer’s specification?

Yes — send the specification with your estimate request and we’ll review it as part of the scope.

Can you estimate from drawings alone?

Drawings and specifications give a good starting picture of the scope. Photos of the existing floor and walls, or a visit, show the prep that drawings don’t, such as old tile to remove or an uneven slab. That’s what makes the estimate reliable.

Free estimates

Have drawings or a tile spec ready?

Send them with your schedule and a few photos of the space as it is now. We’ll review the scope and follow up to arrange a free commercial estimate.