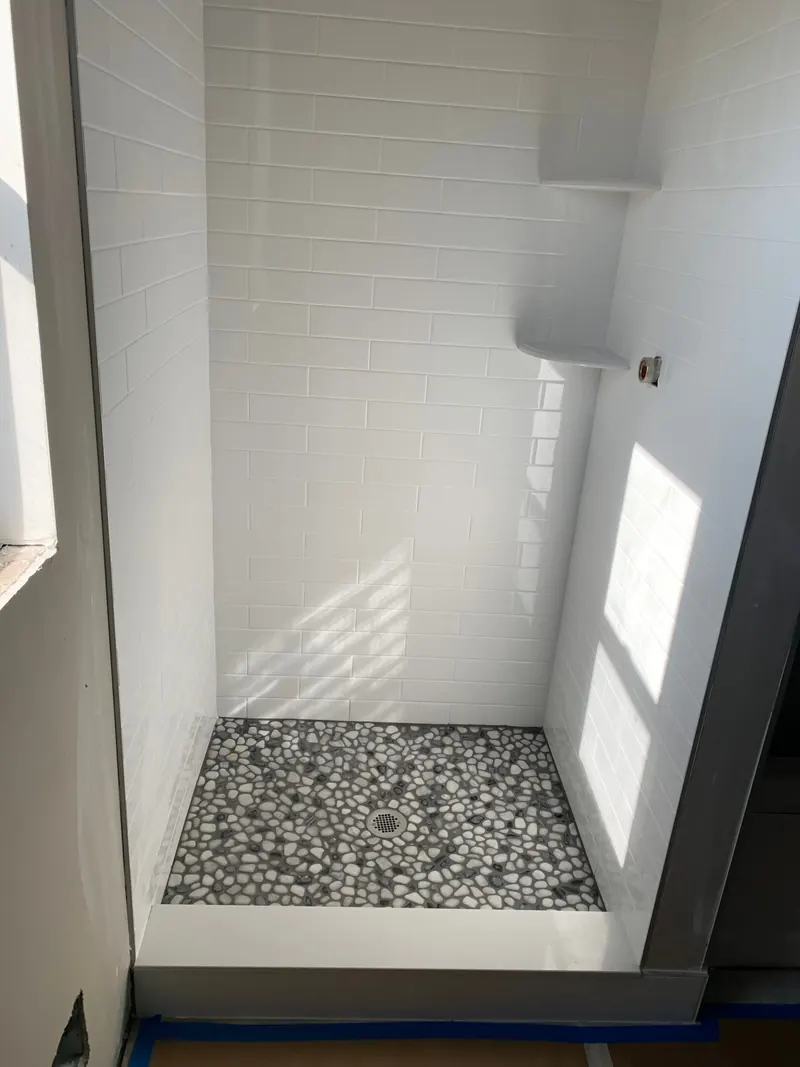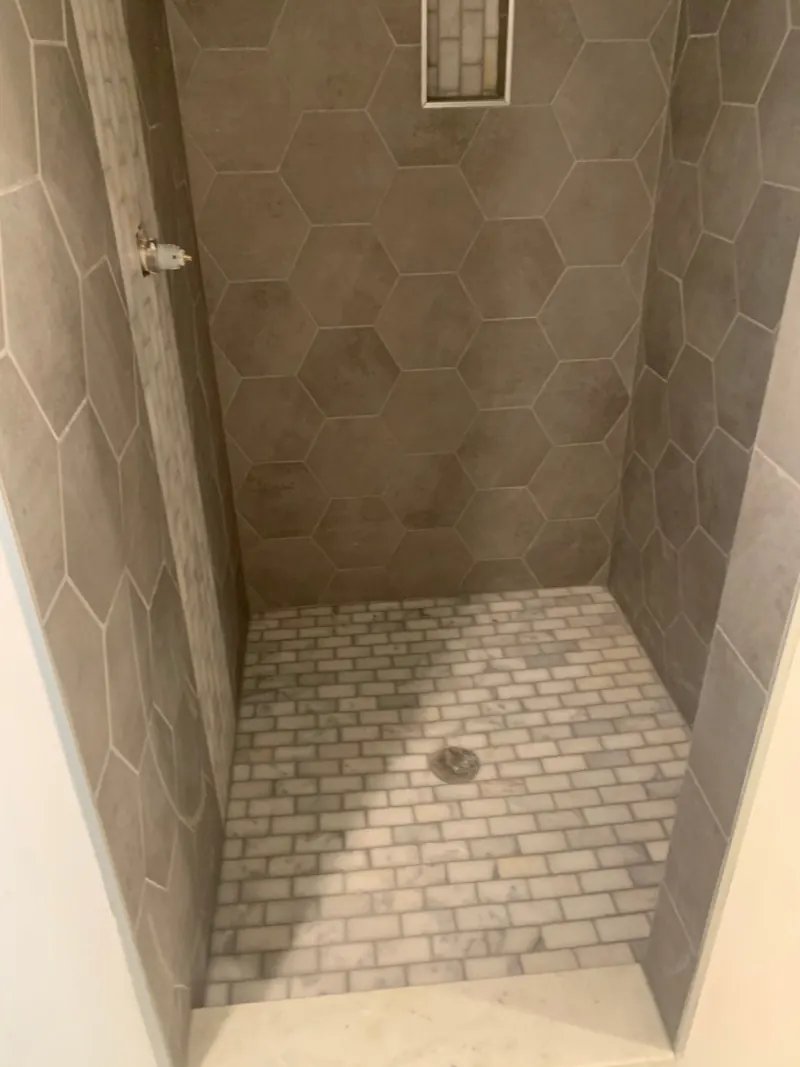
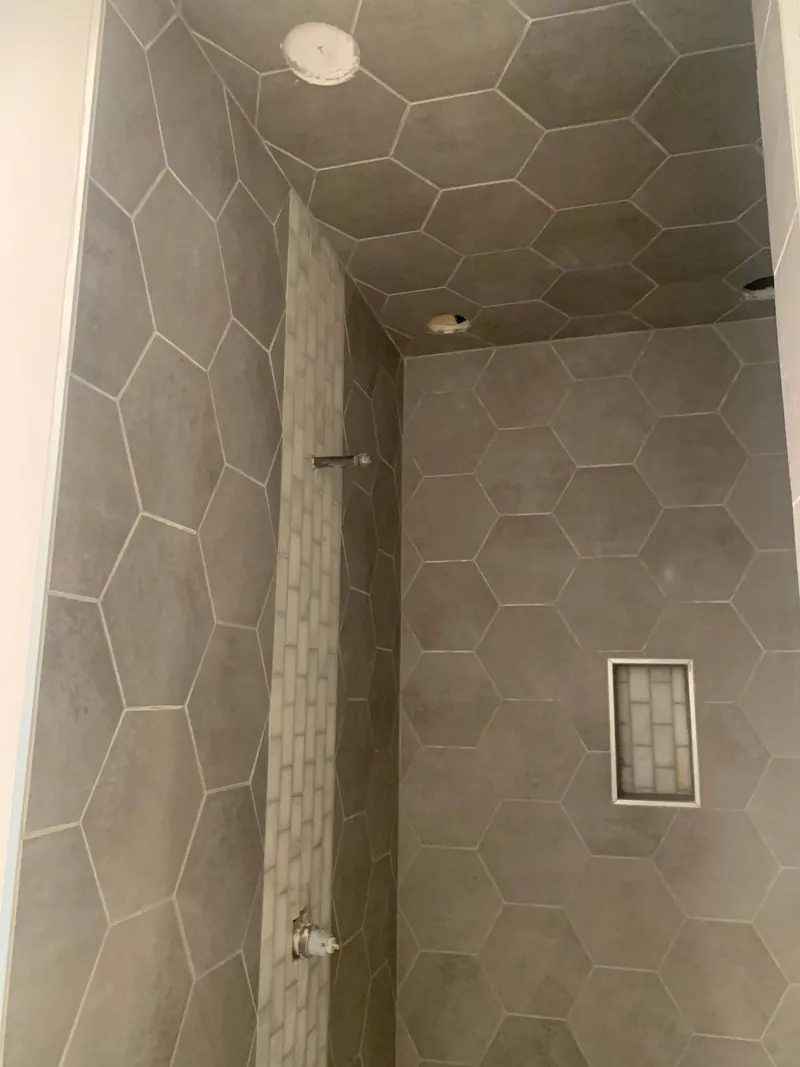
Tiling the whole bathroom as one plan
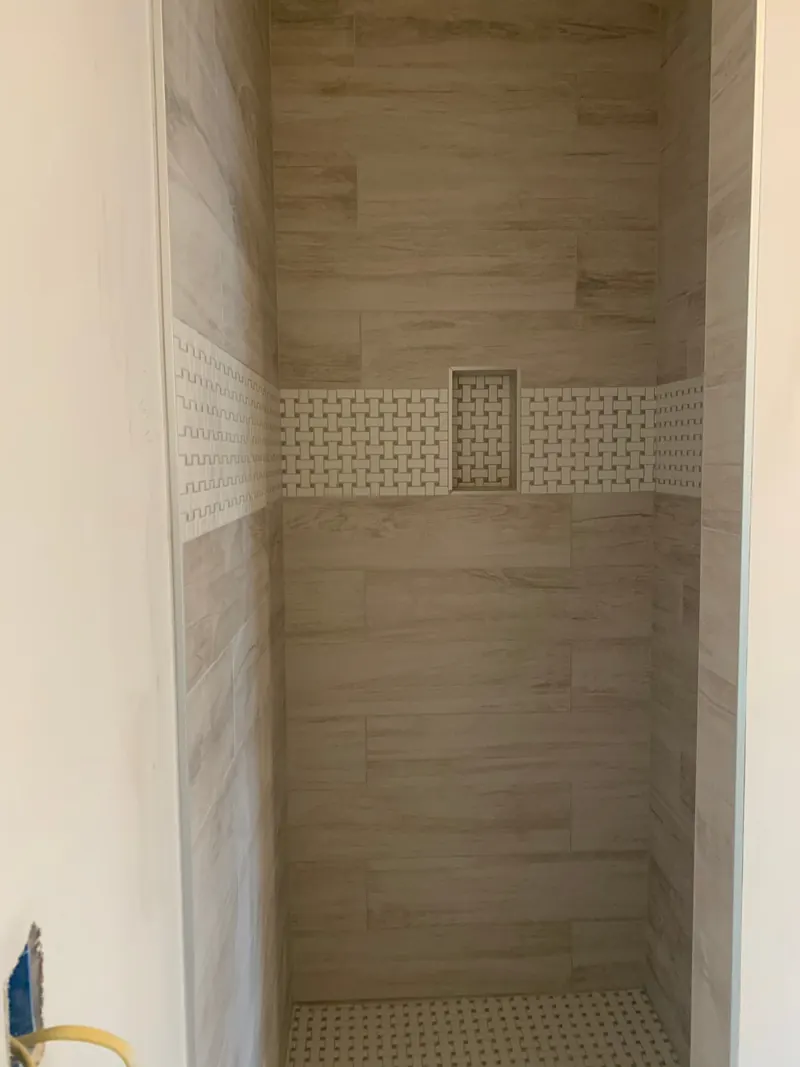
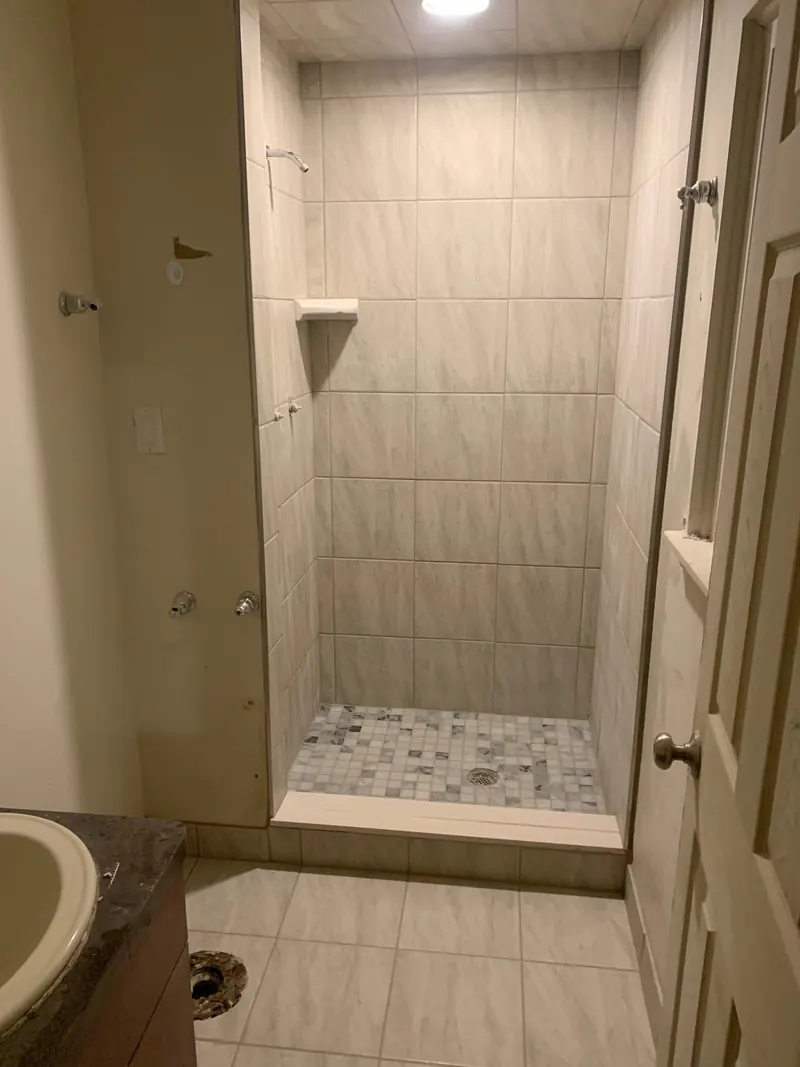
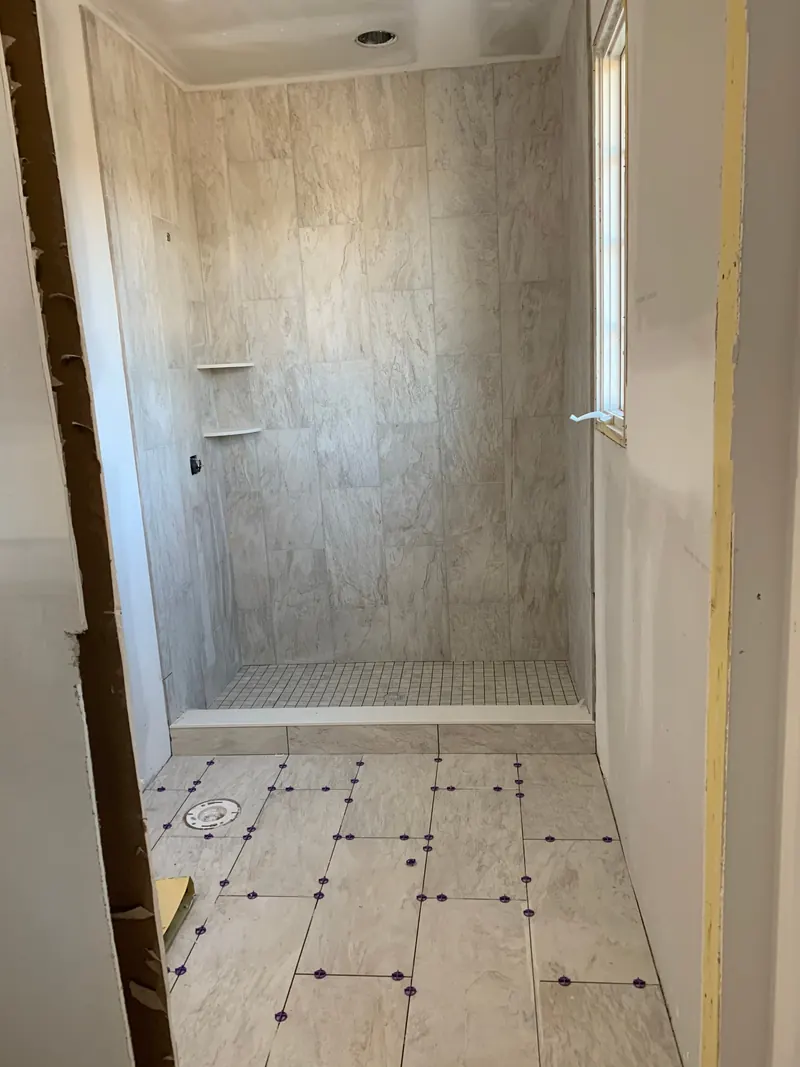
In a remodel, the shower, floor and walls are often tiled at the same time, which is a chance to make them work together. Before anything is set, we decide where the grout lines on the shower wall meet the floor, how an accent band lines up with the vanity and where each tile edge gets its trim.
That applies whether you’ve picked subway tile, large hexagons, wood-look planks or marble-look porcelain. The layout is settled first, so nothing has to be improvised halfway through the room.
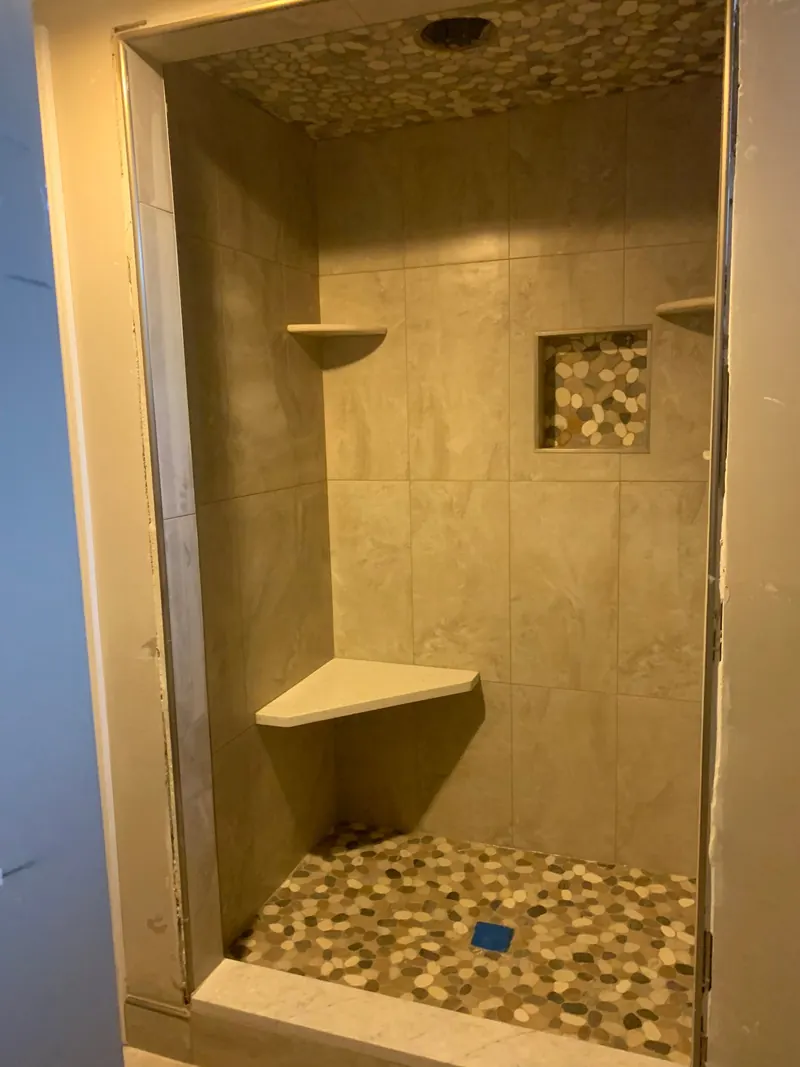
- Shower walls, floors and ceilings
- Tub surrounds and wainscoting
- Bathroom floors that tie the room together
- Recessed niches, shelves, benches and accent bands